
Equipment
- Roadheaders and continuous miners
- Coal shearers and cutting drums
- TBM and shield machine cutterheads
- Heading and excavation equipment
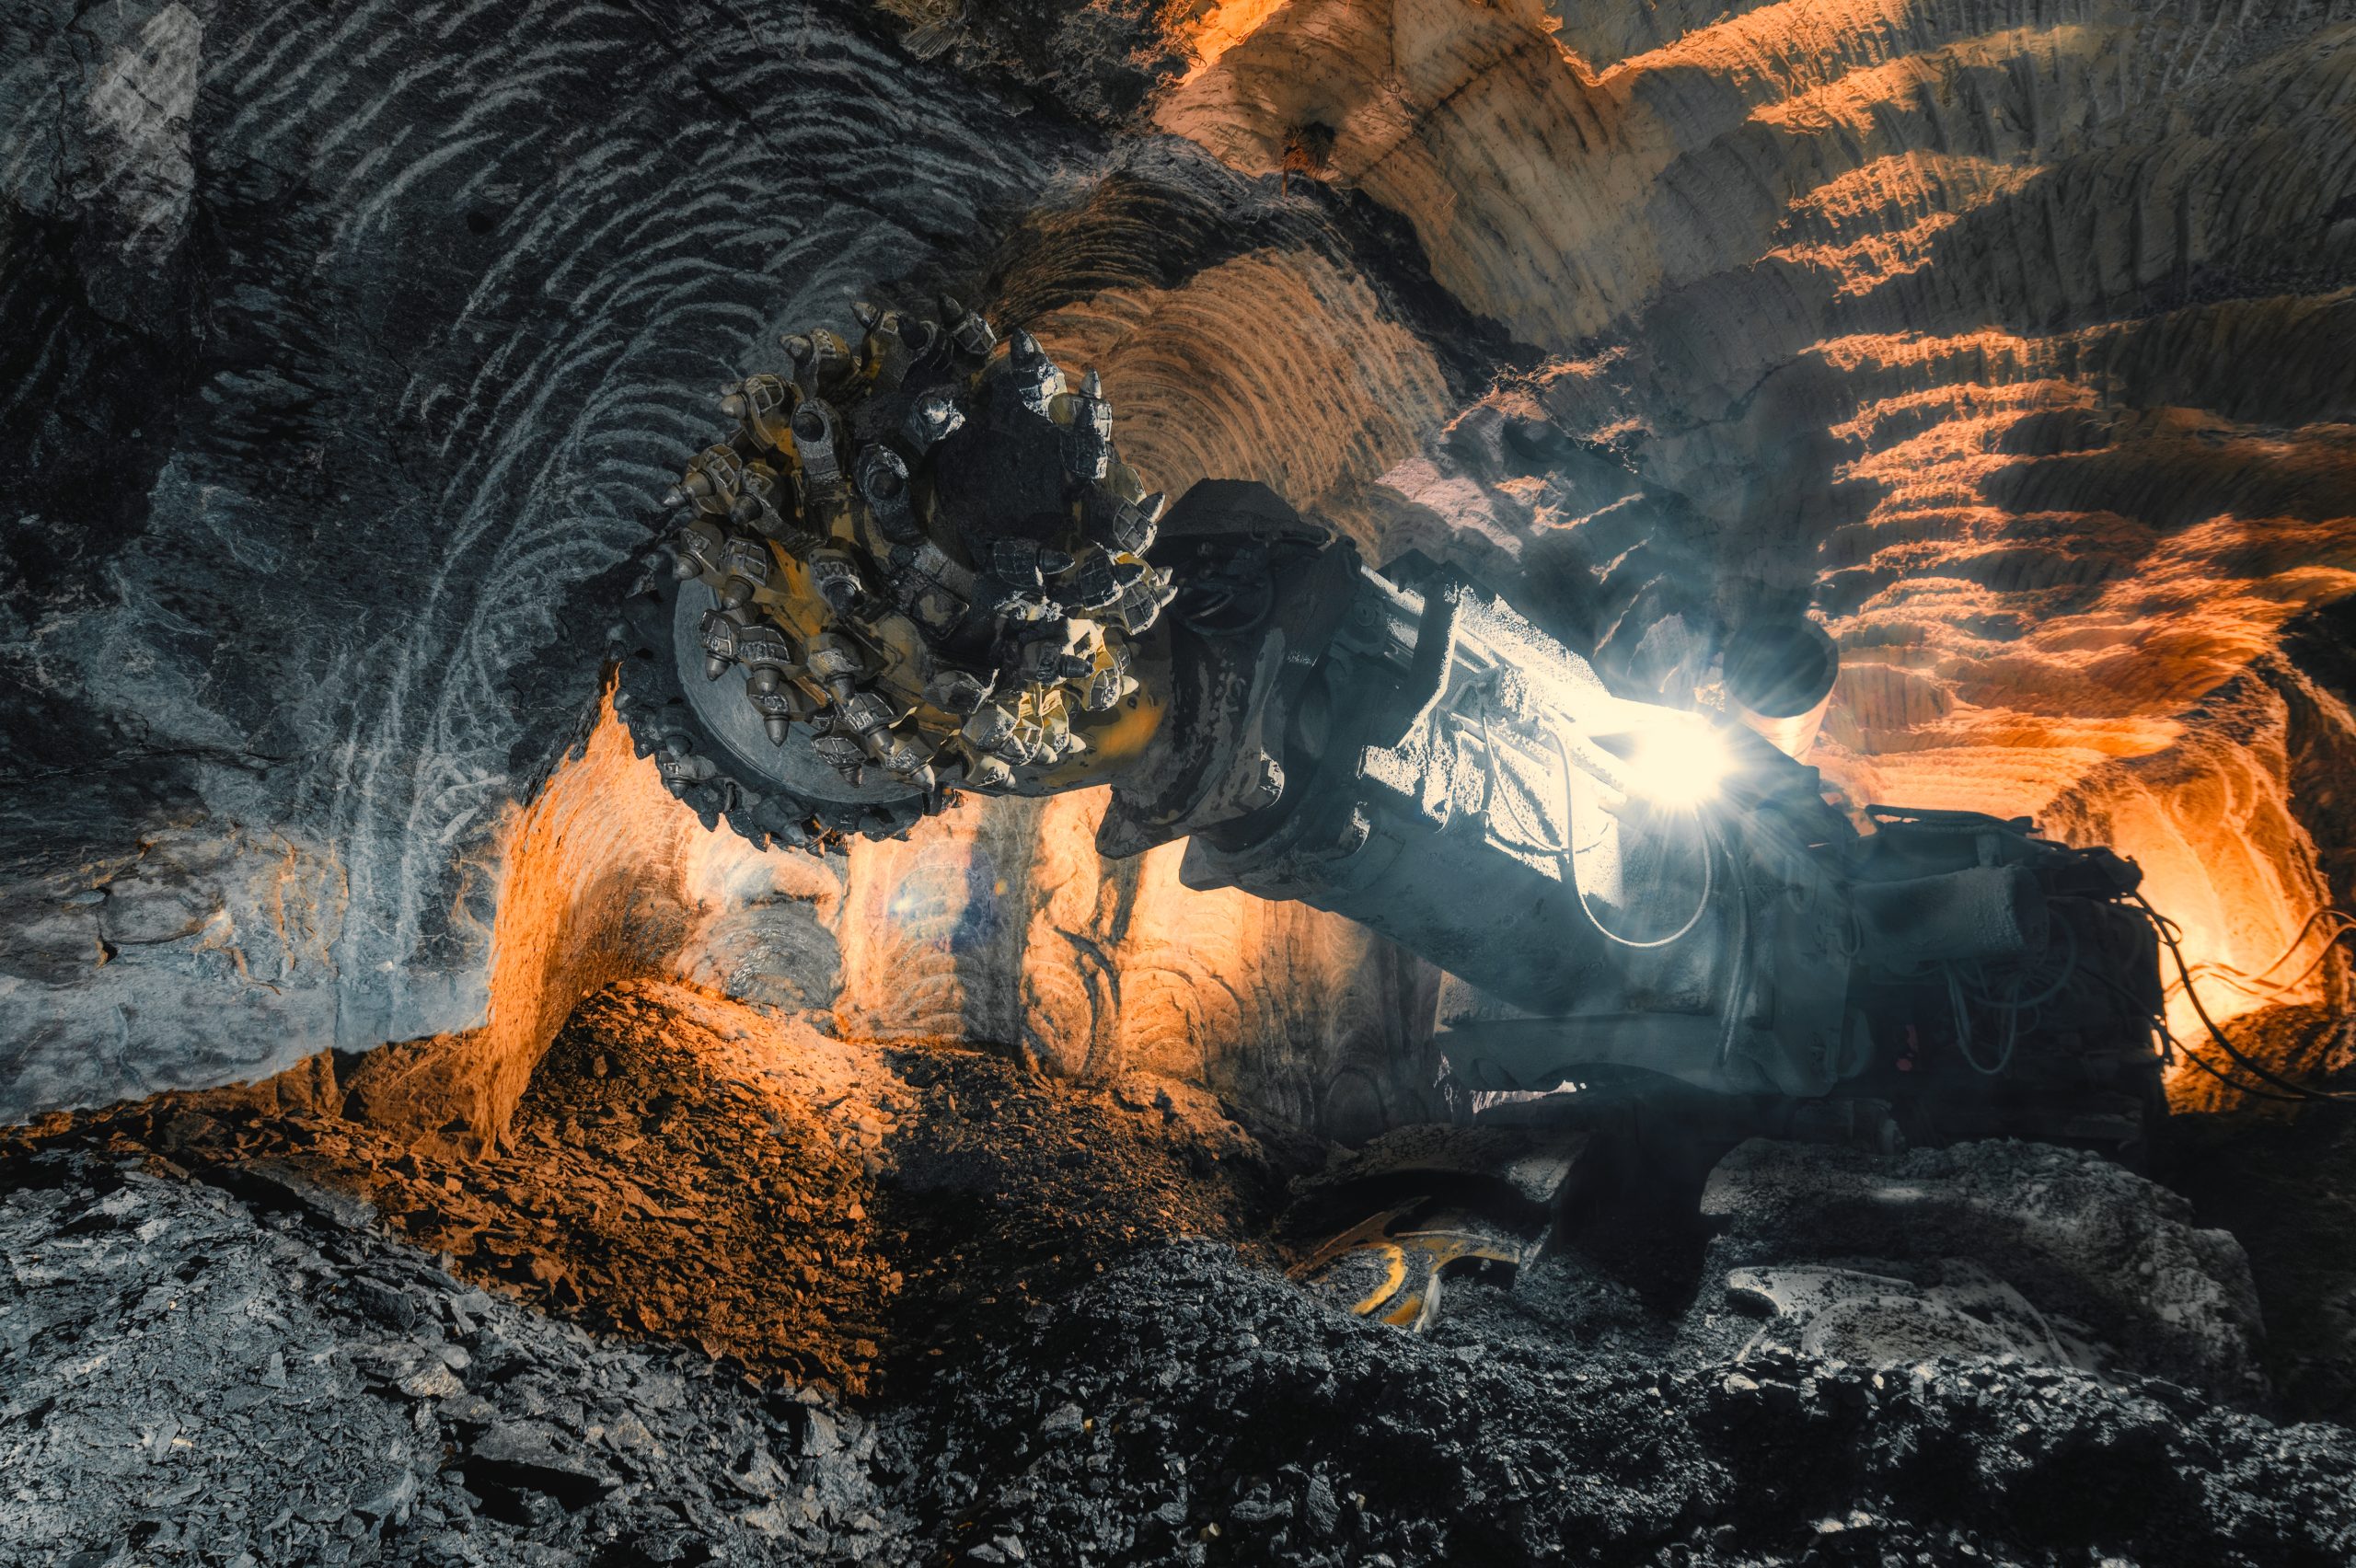
MINING, ROADHEADERS, TBM & SHIELD MACHINES
Reduce unplanned tool changes by matching the carbide, steel body, geometry and connection to the rock mass, impact level and cutting system.
APPLICATION FIT
WORKING CONDITIONS
A useful recommendation starts with the load, environment and mating system. Include measured data when available and describe field conditions when it is not.
COMMON FAILURE MODES
PRELIMINARY SELECTION MATRIX
Use the visible symptom to prepare a useful engineering inquiry. Each cause and trial direction below is a hypothesis to verify against the machine, cutter position, formation and assembly—not a final grade recommendation.
| Observed pattern | Causes to verify | Information to submit | Preliminary trial direction |
|---|---|---|---|
| Rapid abrasive wear | High quartz or abrasivity; restricted pick rotation; cutting speed or attack condition; insufficient flushing or cooling. | Machine and tool model, rock or coal description, UCS or quartz data, cutter position, operating settings and close-up wear photographs. | Review a more wear-biased grade or profile together with rotation, support and operating conditions. |
| Chipping or fracture | Hard inclusions or boulder impact; insufficient carbide support; unsuitable attack angle; grade toughness or residual assembly stress. | Impact location, formation transitions, new and failed tool photographs, drawing, carbide support and current grade when known. | Check geometry and support first, then evaluate a tougher candidate in a controlled sample. |
| Carbide insert pull-out | Braze coverage or contamination; fit and seat condition; overheating; steel-body erosion or inadequate retention. | Seat and insert dimensions, braze specification, fracture-surface photographs, body condition, joining process and inspection method. | Resolve fit, joining and retention controls before deciding whether the carbide grade should change. |
| Uneven wear or body washout | Restricted rotation; holder wear or misalignment; cutter-position load; water, dust or material packing; body support or hardness. | Cutter-position map, holder play, rotation condition, adjacent-tool comparison, body-wear photographs and operating environment. | Restore rotation and support, then compare position-specific geometry, body protection and carbide balance. |
ANONYMOUS FIELD DIAGNOSIS
A customer reported carbide insert loss and supplied photographs of multiple worn cutting picks. Ruixin reviewed the visible wear pattern as a complete-tool problem rather than assuming that the carbide grade alone was responsible.
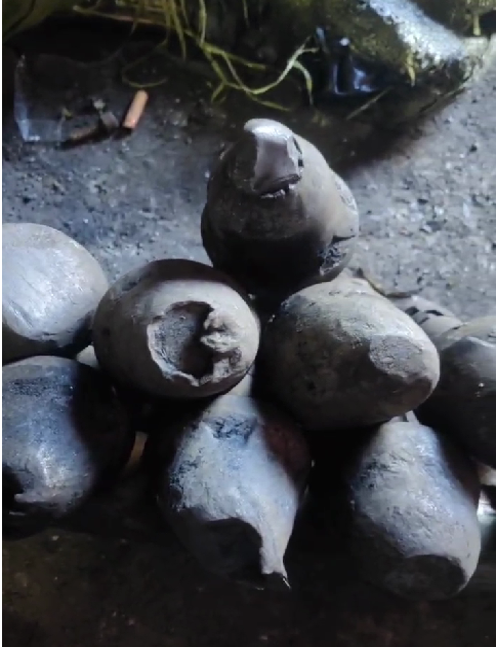
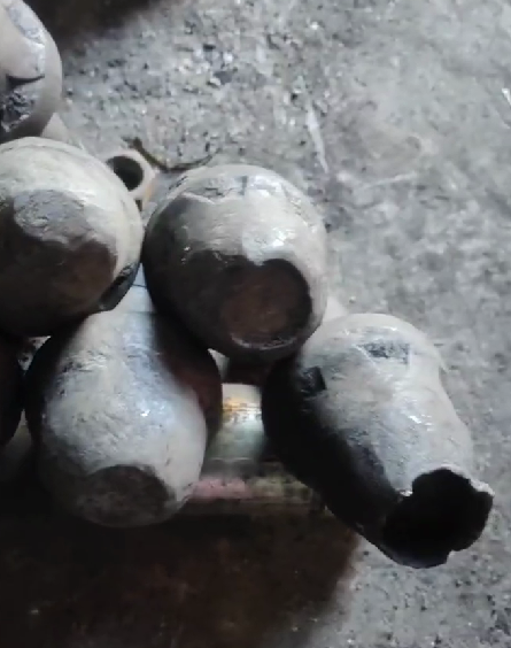
The customer reported carbide inserts detaching during service and sent overview and close-up photographs for diagnosis.
The visible wear pattern indicated that the steel body had worn back around the insert location. As supporting material was lost, the carbide could no longer remain adequately supported.
Ruixin advised changing to a more wear-resistant steel-body material and reviewing the body support and insert interface as one assembly.
After the body-material change, the customer reported a normal wear pattern. Test hours, metres and a comparative service-life percentage were not recorded, so no quantified life claim is made.
Anonymous field diagnosis based on customer-supplied photographs and follow-up feedback. The equipment model, operating material, steel grade codes, test quantity and post-use comparison photograph are still required for a controlled performance case.
Send Failure PhotosCOMPLETE TOOL + CARBIDE
Capability note: complete assemblies are evaluated against the drawing, sample, production volume and available technical evidence. No field-life claim is made until a controlled trial is completed.
APPLICATION & WEAR ARCHIVE
These authorized photographs document relevant equipment, cutting tools and observed wear. They provide application context for diagnosis and inquiry preparation; they are not presented as a traceable customer performance case or proof of service-life improvement.
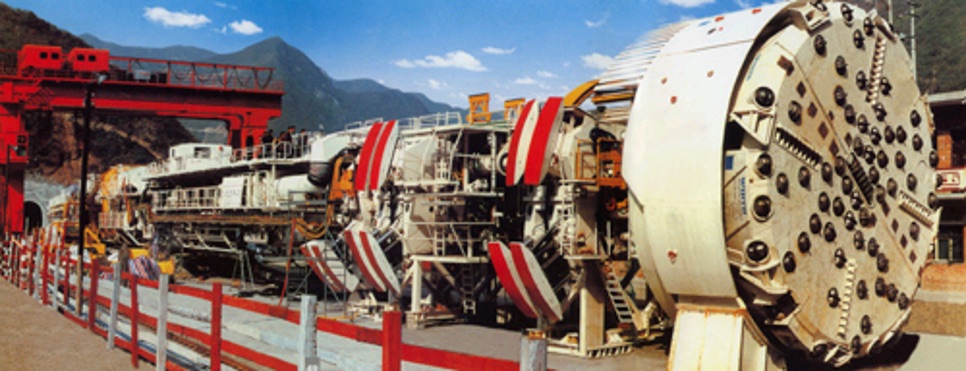
Application context for cutterhead layout and tool-position discussion. Machine, geology and measured result are not identified.
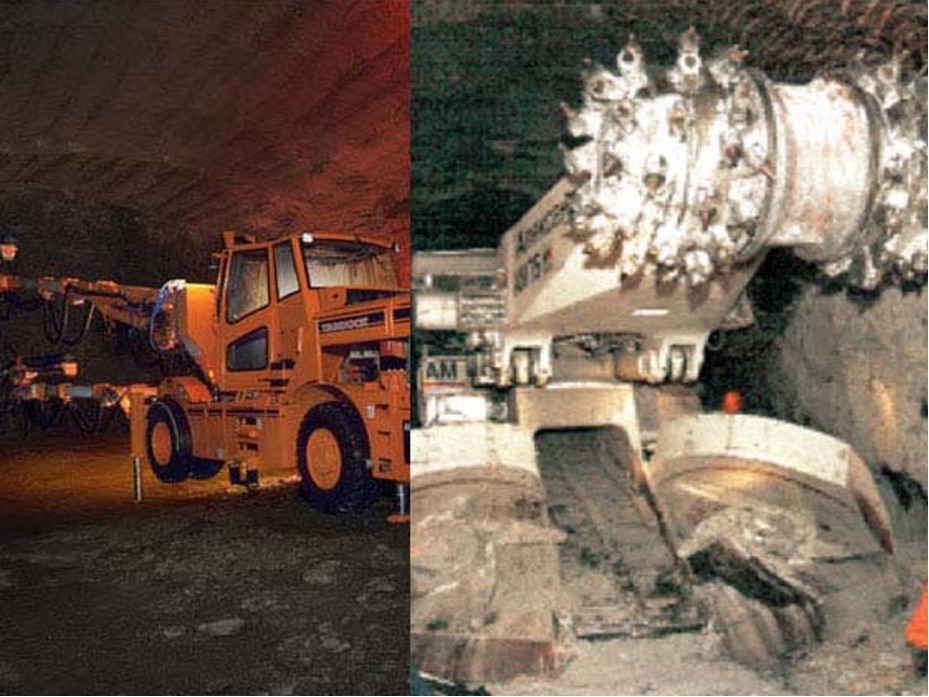
Roadheader application context for impact, dust, cutter position and tool-change discussion.
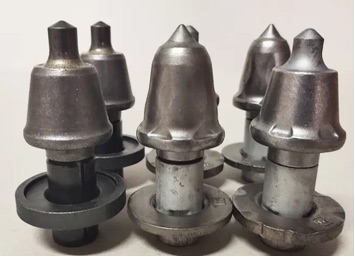
Tool-family reference for geometry, body and joining review. Final dimensions remain drawing-specific.
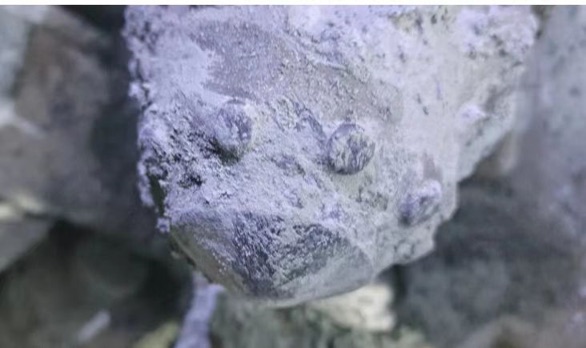
Visible flattening can indicate abrasive wear; rotation, formation and heat still need verification.
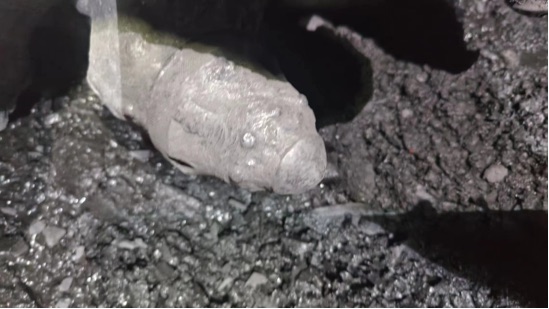
Installed-tool view that helps compare carbide wear with body, holder and neighboring-tool condition.
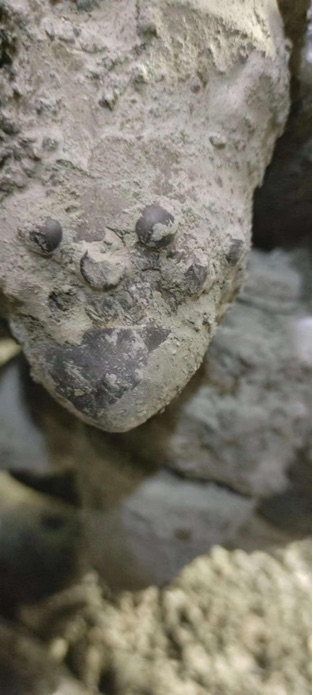
Uneven wear should be checked against rotation, alignment, cutter position and material packing.
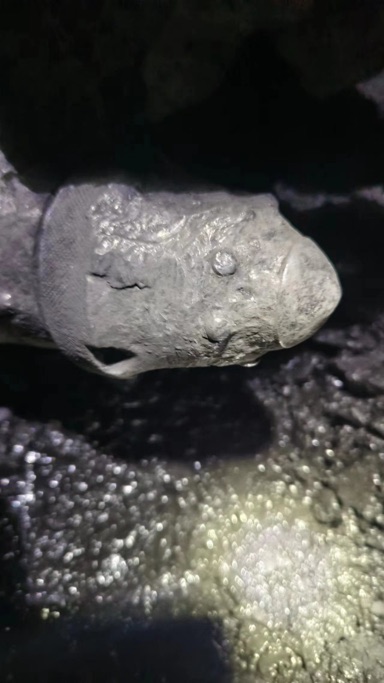
Body erosion around the carbide requires interface, support and operating-condition review before a grade change.
MATERIAL TEST SUMMARY
The values below summarize third-party testing of a submitted SK07CT sample for coal-cutting-pick carbide and the scope of two redacted internal finished-product inspection records. They support material traceability discussions; they do not certify a current order or predict field life.
YW2026-065, issued 12 March 2026.
SK07CT cemented carbide for coal-cutting-pick applications.
Density 14.75 g/cm³; hardness HRA 86.5.
Cobalt magnetism 6.4%Co and 6.5%Co; coercive force 4.0 and 4.1 kA/m across two specimens.
Porosity A04/B00; free carbon C00; no recorded macroscopic pores in the reported categories.
No η phase; average α-phase WC grain size 10.0 μm; β-phase distribution 1–3 μm.
Two redacted records dated 29 July and 4 August 2026 show sampled unit-weight and critical-dimension checks followed by batch release. Order, batch and personnel identifiers are withheld.
Results apply only to the submitted sample. The complete report can be requested from sales. Current-order specifications, inspection items and acceptance limits must be reconfirmed before production.
VERIFIED COMMERCIAL EVIDENCE
Ruixin publishes studio product evidence, an authorized application and wear archive, and a third-party summary for a submitted SK07CT sample. Together they support preliminary selection and traceability review; they are not presented as a measured customer performance case.
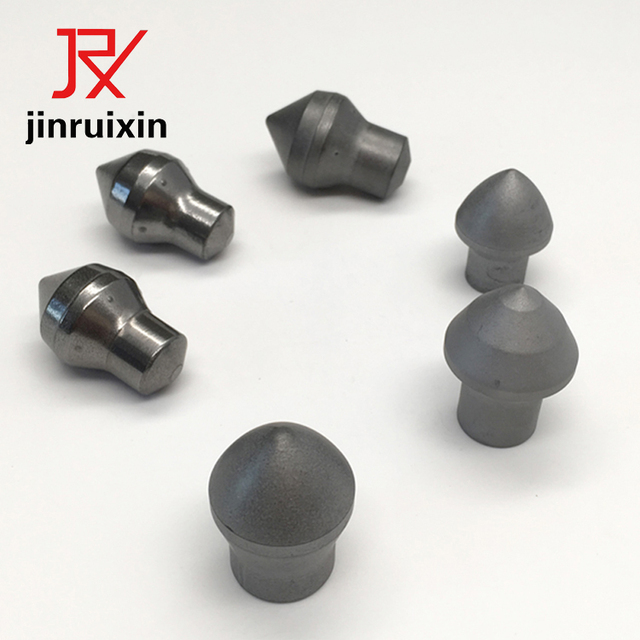
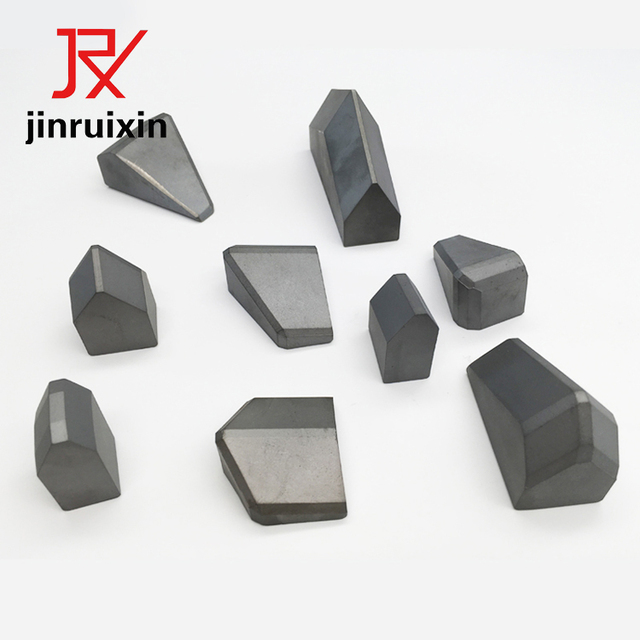
Ruixin studio product photograph of current tunneling-tooth carbide geometries. It is representative product evidence, not a roadheader or TBM installation.
Open source product →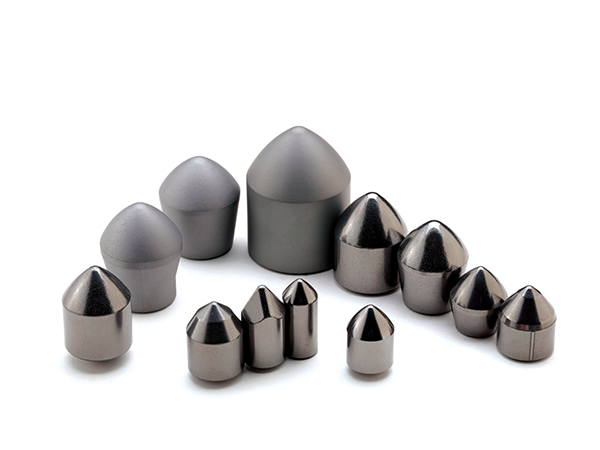
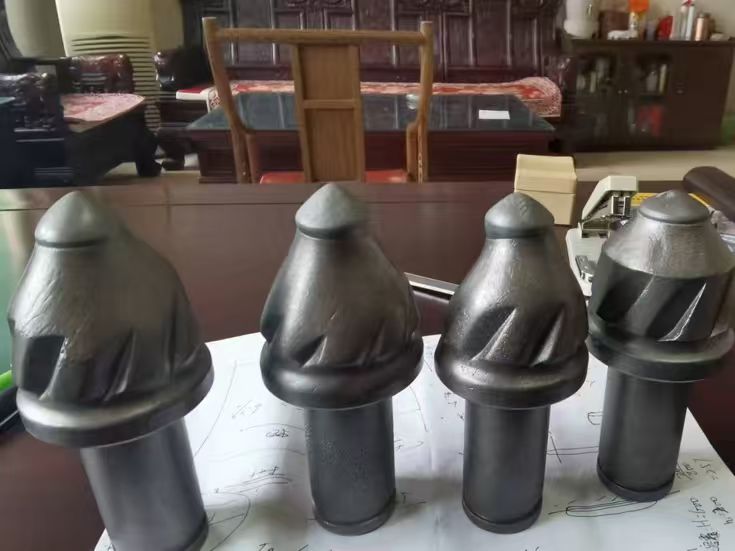
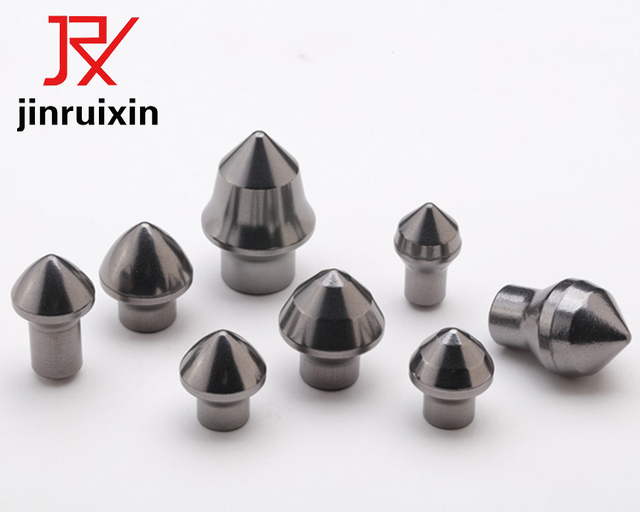
Ruixin studio product photograph of published coal-cutting tip forms. Steel body, brazing and final assembly remain drawing-specific.
Open source product →The tunneling-tooth catalogue publishes grades from SS12C, SS16C and SS20C through coarse-grain SS16CB–SS20CB, SS18CC–SS20CC and SS15CT–SS16CTA, with HRA 85.5–90, TRS at least 2200–2900 MPa and grain size 2–8.5 μm.
View grade table →Published supply includes custom alloy selection and OEM tooth geometries. Tip profile, shank or cone interface, support and brazing surfaces are confirmed against the approved drawing or sample.
View custom scope →Published tunneling-tooth terms list 20–100 pieces per grade for sampling, normally 5–7 days, and typical bulk production from 500 pieces in 3–5 weeks, subject to geometry and order review.
View order terms →Published product terms list shipment material test records covering hardness, density and grain structure. Additional dimensional or third-party inspection must be agreed before production.
View inspection scope →Available evidence now includes real application and wear photographs plus sample-level material testing. Still required is a traceable project case tied to machine, formation, cutter position, approved assembly detail, baseline and measured field result. No field-life improvement or customer performance result is claimed.
Submit approved evidence or project detailsRECOMMENDED PRODUCT FAMILIES
These families are starting points. Final grade, size, tolerance and assembly scope are confirmed from working conditions.
CUSTOM DEVELOPMENT
Drawing or sample review
Working-condition and failure analysis
Grade, geometry and joining proposal
Sample manufacture and inspection
Field test, feedback and batch release
Carbide system, grain size and binder are selected against the application requirement.
Critical dimensions, interfaces and inspection scope are confirmed before sampling.
Trial quantities and field feedback establish evidence before scale-up.
Inspection and material documents are agreed according to project scope.
CORE TECHNICAL GUIDES
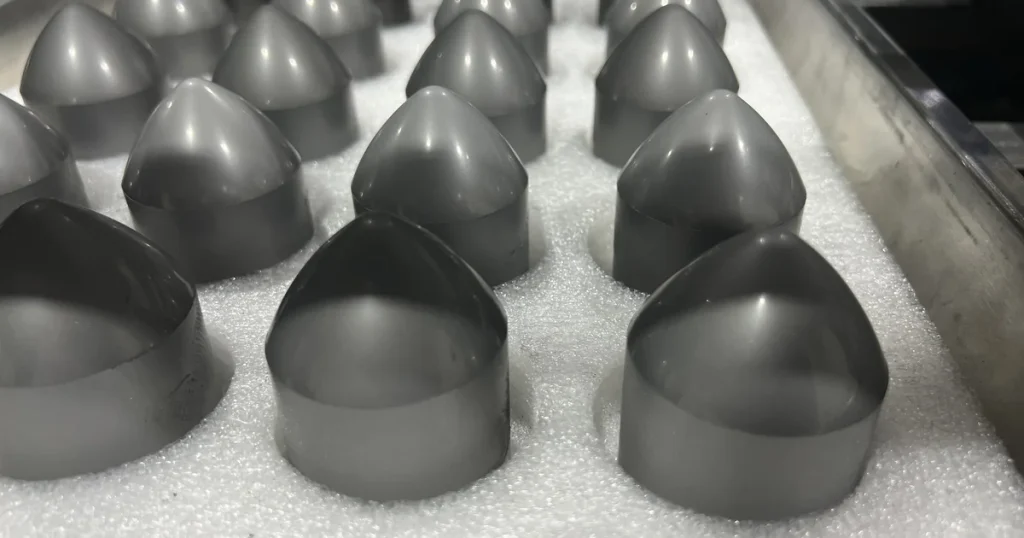
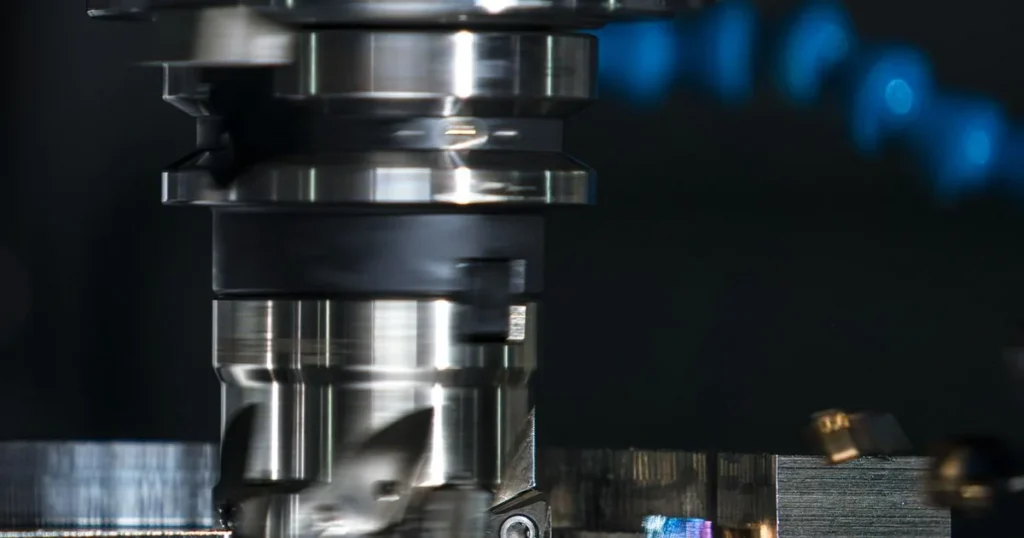
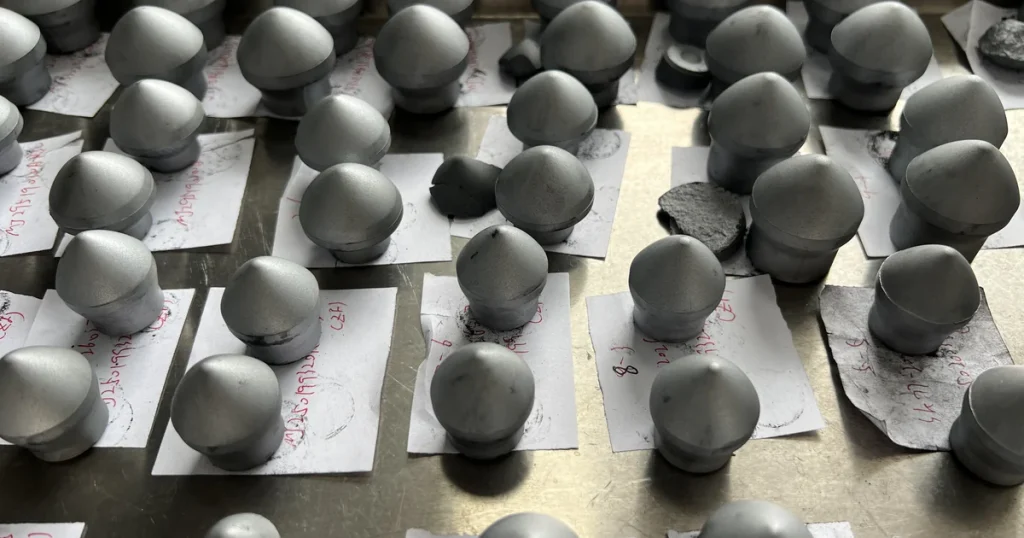
TECHNICAL LIBRARY
Use these supporting articles for selection, failure diagnosis, operating review and purchasing preparation.
FAQ
Share the machine and tool model, rock or coal description, compressive strength when available, abrasivity or quartz content, current grade, failure photographs and the target change interval.
Projects can be evaluated for carbide-only supply or a complete assembly including the steel body and joining process. The final scope is confirmed against drawings, samples and operating conditions.
We review the expected ground transitions, cobbles or boulders, water and conditioning method, cutter position, impact pattern and the current wear or breakage mode before recommending a trial configuration.
ENGINEERING SUPPORT
Share the equipment, material, current part and wear pattern so the recommendation starts with the real working condition.
QUICK FACTORY-PRICE CHECK
Country, email and one short description are enough to start. Your name, company, WhatsApp, drawings and exact specifications can be added later.
 English
  Russian
  Spanish
  French